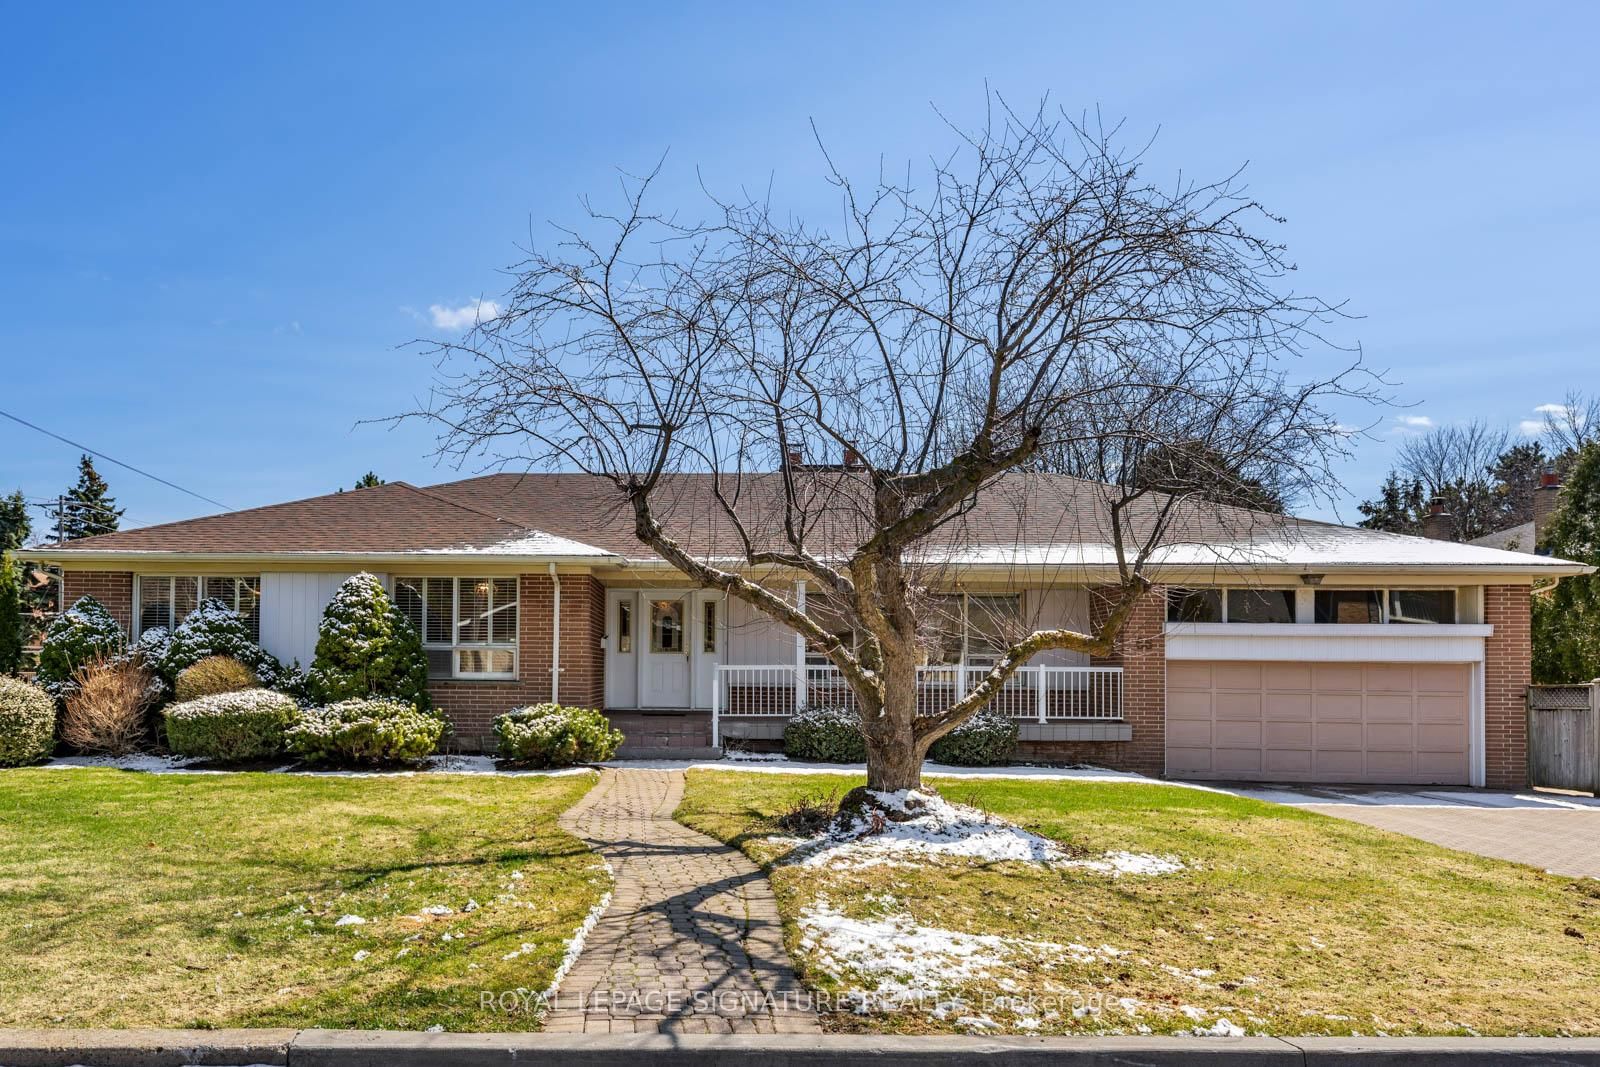
<-- style PDP --> 701 Buffalo Road, Fort Erie - Detached for sale for $1,075,000
  • for sale
  • leased

701 Buffalo Road

Fort Erie, Ontario, L2A 5G7 - Crescent Park

$1,075,000

  • Neighbourhood

    Crescent Park

  • Major Intersection

    Garrisson Rd. & Dominion Rd.

  • Listed Since: 55 day(s)

  • Last update: today

Overview

  • Property Type

    Detached, Bungalow

  • Bedrooms

    4

  • Bathrooms

    3

  • Basement

    Unfinished

  • Kitchen

    1

  • Total Parking

    6 (2 Attached Garage)

  • Lot Size

    60x145.24 (Feet)

  • Taxes

    $7,392.00 (2026)

  • Type

    Freehold

Property Description

Property description for 701 Buffalo Road, Fort Erie

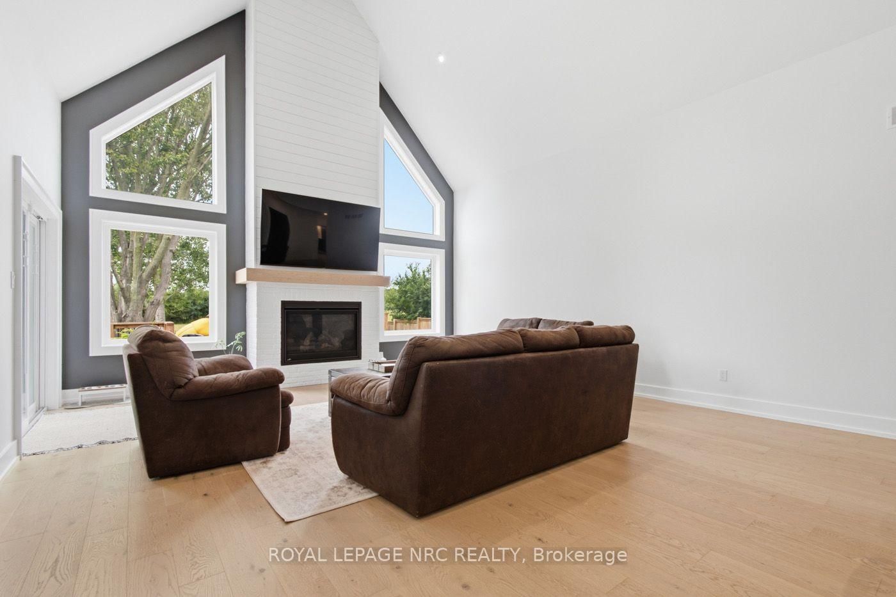
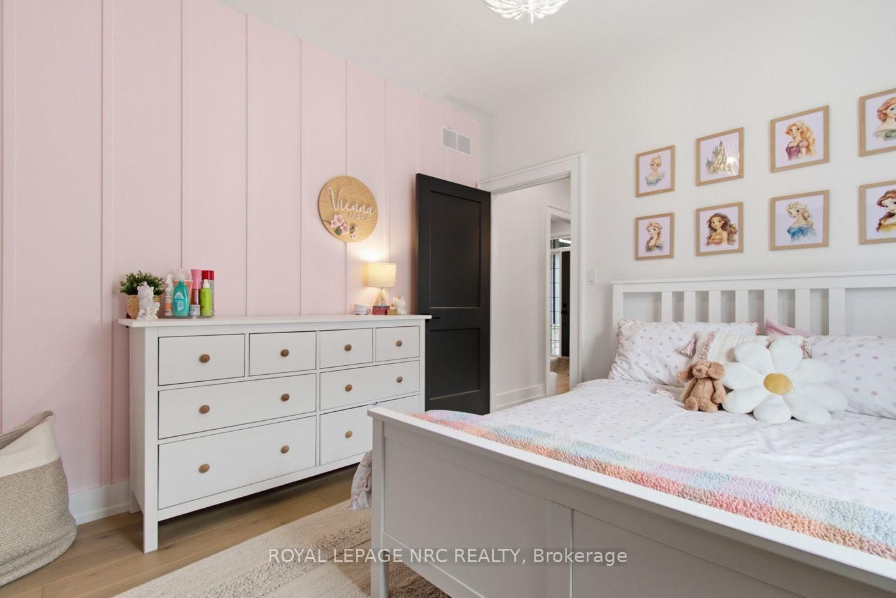
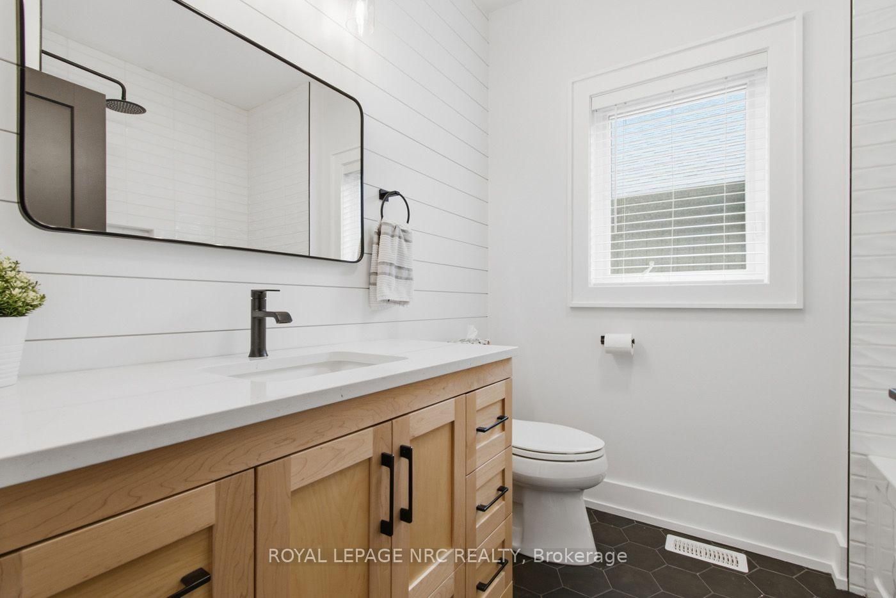
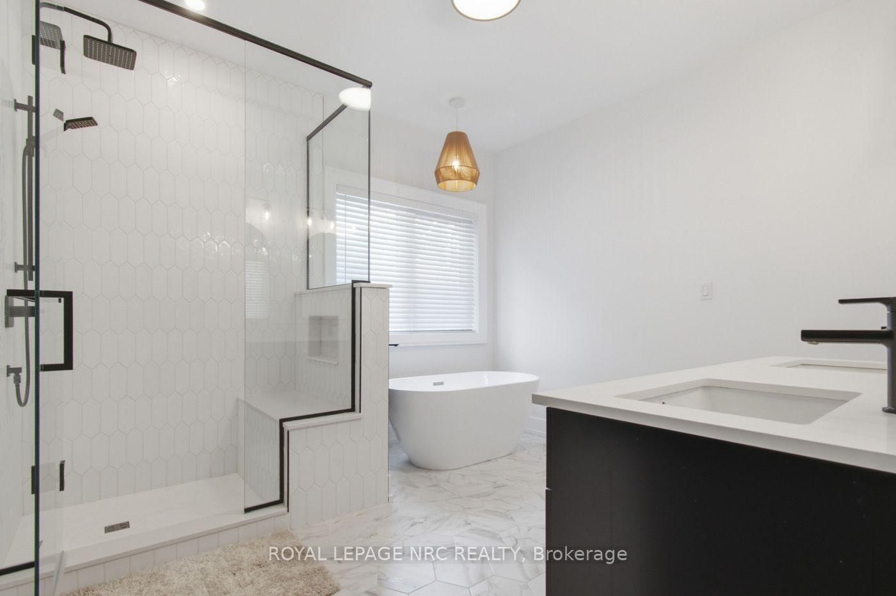
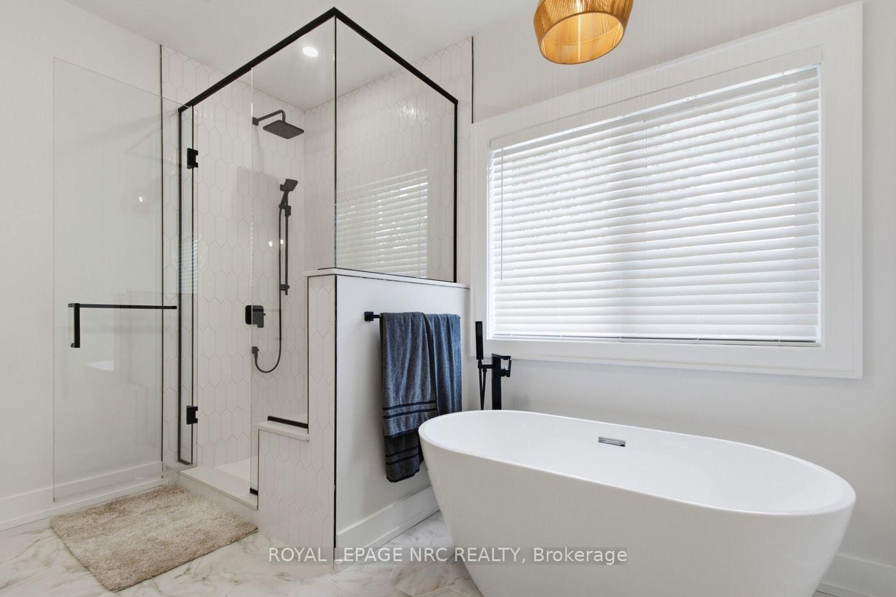
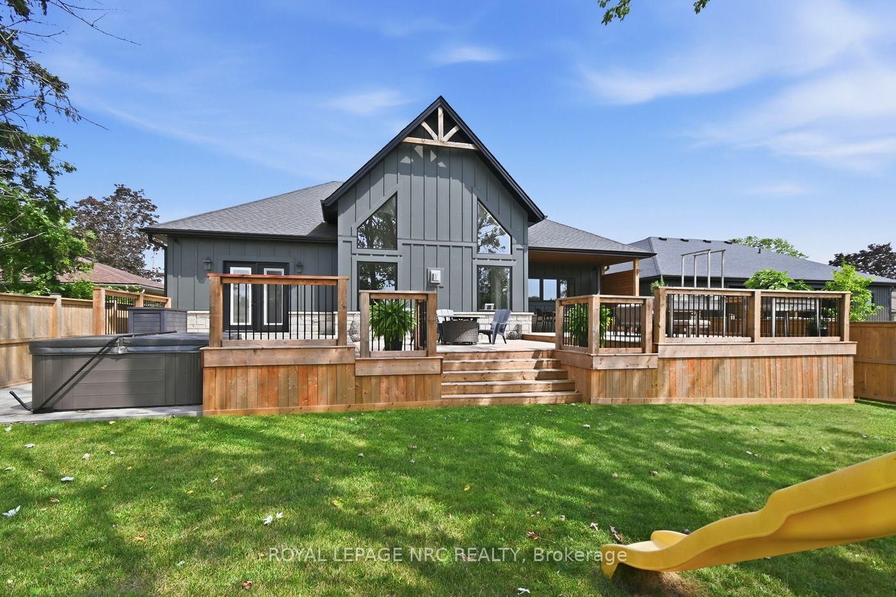
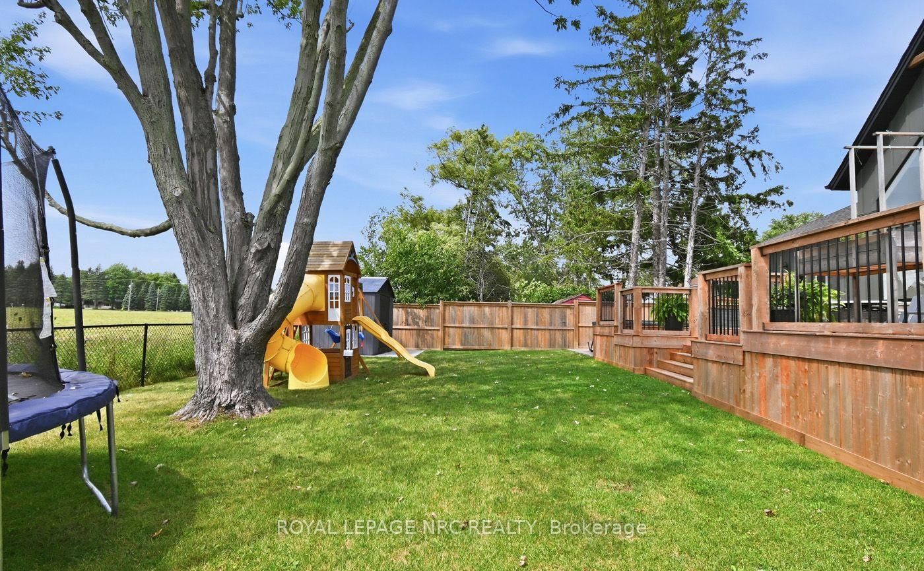
THIS IS THE ONE! Custom Built In 2023 Luxury 2325 sq ft Bungalow. Walk in to Large Bright Foyer to Open Concept Living Room with Gas Fireplace & 18 foot Vaulted Ceilings. 3/4" Engineered Hardwood and Porcelain Flooring on Main Floor. Amazing Kitchen Features centre Island with Seating, Quartz Counters, Elite Appliances, 6 Burner Gas Stove with Pot Filler, Farmer Sink, Walk-In Pantry with Sink. French Doors off Kitchen / Living Room take you to a 50' x 18' Deck, Fully Fenced Backyard, Natural Gas BBQ Hook-up, Hot Tub and No Rear Neighbours. Primary Bedroom Ensuite equipped with Walk-in Shower and soaker Tub. French Doors off Bedroom is steps away from Relaxing Hot Tub. Unspoiled Basement Bright with5 Large Windows allowing Natural Light (approximately 2300 sq ft) Bathroom Roughed In. Home Roughed in for Central Vacuum, and Alarm system. Outstanding Exteriors, include; Beautiful Stone Finish, Hardie Board, CCT cameras, Double Concrete Drive. Located close to Beaches, Golf Courses, Schools, Peace Bridge, Amenities, 8 minutes to QEW. Fabulous Home for everyday Living in Comfort or Entertaining. Book A viewing today.

Listed by ROYAL LEPAGE NRC REALTY

  • MLS #

    X13656584

  • Sq. Ft

    2000-2500

  • Sq. Ft. Source

    MLS

  • Lot Irregularities

    n/a

  • Year Built

    Available Upon Request

  • Pool

    None

  • Drive

    Front Yard

  • Garage

    Attached, 2 spaces

  • Total Parking

    6

  • Family Room

    N

  • Den

    N

  • Exterior

    Stone

  • Fireplace

    Y

  • Roof

    Asphalt Shingle

  • Foundation

    Poured Concrete

  • Elevator

    n/a

  • Water View

    n/a

  • Laundry Level

    n/a

  • Heat

    Forced Air

  • A/C

    Central Air

  • Water

    Municipal

  • Water Supply

    n/a

  • Sewers

    Sewers

  • Central Vac

    N

  • Kitchen

    4.6 x 4.48 ft Main level

    Eat-In Kitchen

  • Great Rm

    9.18 x 5.49 ft Main level

    Combined W/Dining, Gas Fireplace

  • Primary

    4.45 x 4.33 ft Main level

    Ensuite Bath, French Doors

  • 2nd Br

    3.38 x 3.08 ft Main level

  • 3rd Br

    3.32 x 3.32 ft Main level

  • 4th Br

    3.26 x 2.78 ft Main level

  • Pantry

    2.2 x 1.25 ft Main level

    Bar Sink

  • Laundry

    3.23 x 2.13 ft Main level

  • Foyer

    7.35 x 5.3 ft Main level

  • Bathroom

    3.38 x 2.16 ft Main level

  • Bathroom

    3.48 x 3.17 ft Main level

    5 Pc Ensuite, Soaker

  • Bathroom

    1.74 x 1.59 ft Main level

    2 Pc Bath

  • Cold/Cant

    3.99 x 2.83 ft Lower level

  • MLS #

    X13656584

  • Sq. Ft

    2000-2500

  • Sq. Ft. Source

    MLS

  • Lot Irregularities

    n/a

  • Year Built

    Available Upon Request

  • Pool

    None

  • Drive

    Front Yard

  • Garage

    Attached, 2 spaces

  • Total Parking

    6

  • Family Room

    N

  • Den

    N

  • Exterior

    Stone

  • Fireplace

    Y

  • Roof

    Asphalt Shingle

  • Foundation

    Poured Concrete

  • Elevator

    n/a

  • Water View

    n/a

  • Laundry Level

    n/a

  • Heat

    Forced Air

  • A/C

    Central Air

  • Water

    Municipal

  • Water Supply

    n/a

  • Sewers

    Sewers

  • Central Vac

    N

  • Kitchen

    4.6 x 4.48 ft Main level

    Eat-In Kitchen

  • Great Rm

    9.18 x 5.49 ft Main level

    Combined W/Dining, Gas Fireplace

  • Primary

    4.45 x 4.33 ft Main level

    Ensuite Bath, French Doors

  • 2nd Br

    3.38 x 3.08 ft Main level

  • 3rd Br

    3.32 x 3.32 ft Main level

  • 4th Br

    3.26 x 2.78 ft Main level

  • Pantry

    2.2 x 1.25 ft Main level

    Bar Sink

  • Laundry

    3.23 x 2.13 ft Main level

  • Foyer

    7.35 x 5.3 ft Main level

  • Bathroom

    3.38 x 2.16 ft Main level

  • Bathroom

    3.48 x 3.17 ft Main level

    5 Pc Ensuite, Soaker

  • Bathroom

    1.74 x 1.59 ft Main level

    2 Pc Bath

  • Cold/Cant

    3.99 x 2.83 ft Lower level

Thinking of Selling?

Find Out Your Home’s Value in Today’s Market!

No Email or Signup is required to view your home estimate.

estimate your home value

Contact Manoj Kukreja

Sales Representative,
Century 21 People’s Choice Realty Inc.,
Brokerage
(647) 576 - 2100

Manoj profile avatar

Inventory Graph

10 9 8 7 6 5 4 3 2 1 0 6 Months of inventory SELLER'S Market BALANCED Market BUYER'S Market

Mortgage Calculator

This data is for informational purposes only.

Mortgage Payment per month

Principal Amount

Interest

Total Payable

Amortization

Amortization

Closing Cost Calculator

This data is for informational purposes only.

Closing Cost Total for this property

Total Cash flow for purchasing this property

Down Payment(%)*
Additional information

Provincial Land Transfer Tax

Ontario Land Transfer Tax Rebate

Toronto Land Transfer Tax

Toronto Land Transfer Tax Rebate

PST on CMHC Insurance Premium

Lawyer Fees

$2,825

Government Registration Fee's

$164

Title Insurance

Closing Cost Total

Total Cash flow for purchasing this property

Provincial Land Transfer Tax

Ontario Land Transfer Tax Rebate

Toronto Land Transfer Tax

Toronto Land Transfer Tax Rebate

PST on CMHC Insurance Premium

Lawyer Fees

$2,825

Government Registarion Fee's

$164

Title Insurance

Down Payment(%)*

* A down payment of less than 20% is permitted only for first-time home buyers purchasing their principal residence. The minimum down payment required is 5% for the portion of the purchase price up to $500,000, and 10% for the portion between $500,000 and $1,500,000. For properties priced over $1,500,000, a minimum down payment of 20% is required.

Thinking of Selling?

Find Out Your Home’s Value in Today’s Market!

No Email or Signup is required to view your home estimate.

estimate your home value

Contact Manoj Kukreja

Sales Representative, Century 21 People’s Choice Realty Inc., Brokerage
(647) 576 - 2100

Manoj profile avatar

Recent Sold Listings in Crescent Park, Fort Erie

Popular Cities